New Builds & Renovations
Design and construction support to reduce environmental risk and improve long-term indoor performance.
New build and renovation design advice is available Australia-wide.
Notoxrox is engaged on new builds and renovations where decisions around materials, building systems, and layout can meaningfully impact indoor environmental quality. Our role is advisory — helping project teams understand risks, trade-offs, and opportunities early, before they become costly or difficult to change.
We may be engaged directly by the client, or alongside the broader project team to provide independent, practical input during design development, specification, and construction.
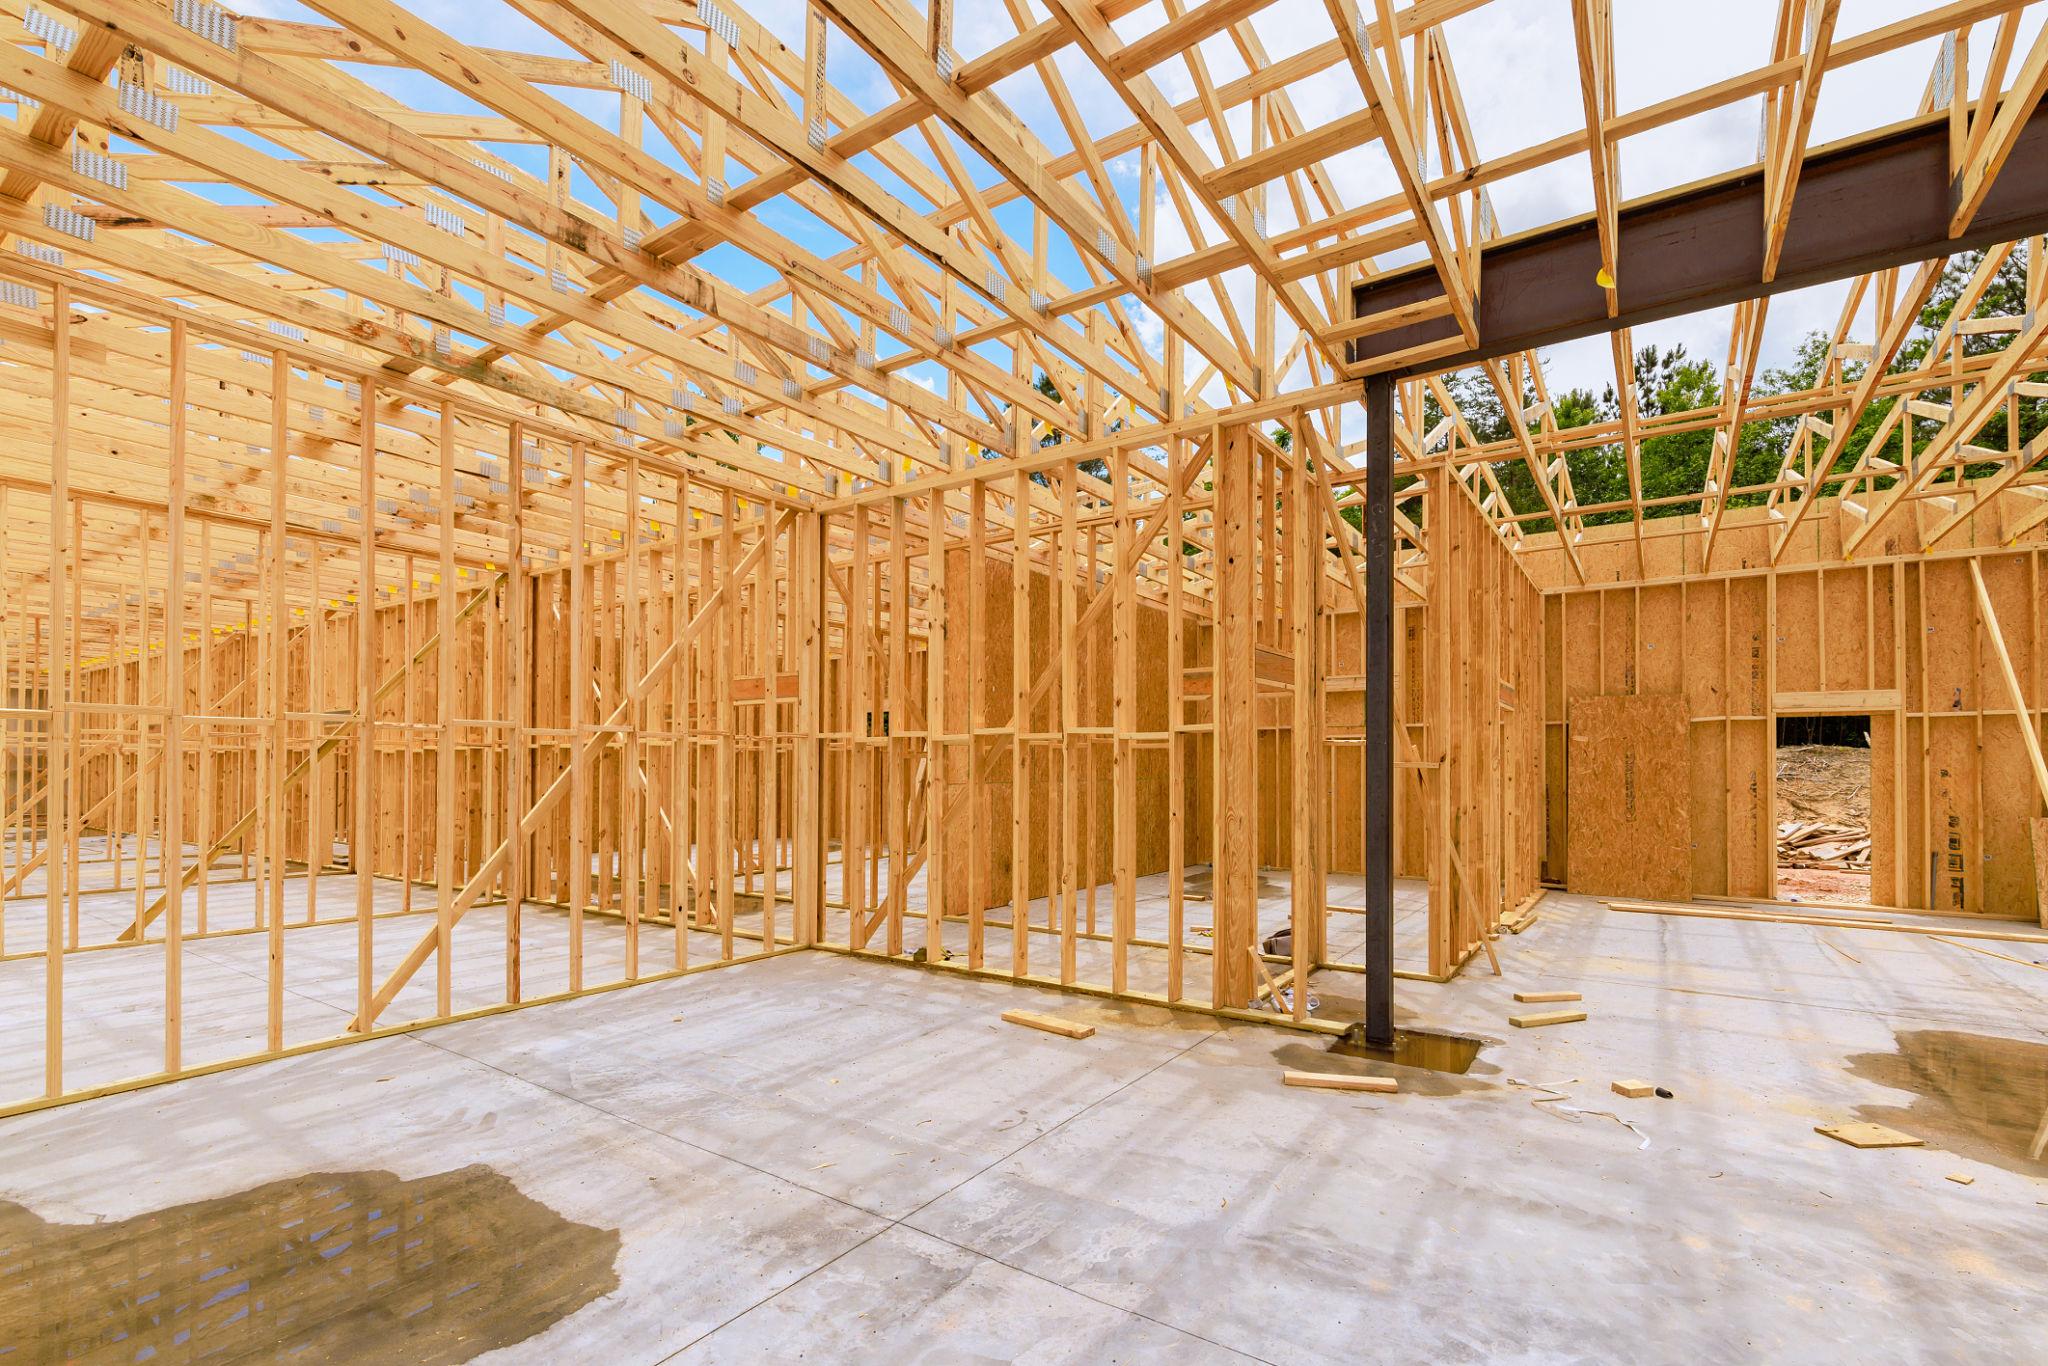
Who we work with
We are commonly engaged by:
For architects, designers & builders
We regularly work alongside design and construction professionals as part of the broader project team.
Our role is to provide independent building biology input that supports design intent, constructability, and long-term performance — without cutting across professional responsibilities or prescribing a single solution.
We are typically engaged to:
- Review design decisions with environmental performance in mind
- Flag potential risks early, when changes are still practical
- Advise on materials, layouts, and system interactions
- Provide targeted verification or documentation where required
Engagement may be informal and advisory, or more structured depending on project needs. Input is scoped to suit the stage of the build and the level of detail required.
We work collaboratively and pragmatically, respecting existing roles and project constraints.
Collaboration experience
We've worked alongside architectural practices, design studios, builders, and specialist trades on projects ranging from standard renovations to high-performance builds.
Collaboration commonly includes:
- Reviewing drawings and specifications during design development
- Providing targeted input around materials, ventilation, moisture management, and electrical design decisions
- Supporting builders and trades with practical, buildable guidance at key stages
- Coordinating with the project team to integrate building biology priorities without disrupting roles or workflow
Where appropriate, we can align our input with project documentation requirements and provide targeted verification at completion stages.
Much of this work occurs behind the scenes — the goal is to improve decisions early, not to add process.
Typically engaged when:
Engagement Areas
Advisory support tailored to your project stage and priorities. Not every project requires every element — involvement is targeted to where it adds the most value.
EMF Design Review
Review of electrical plans to minimise electromagnetic field exposure—switchboard placement, circuit routing, cable types, and mitigation strategies. Ideally engaged before electrical rough-in.
Materials Guidance
Consultation on material selection to minimise chemical off-gassing—finishes, adhesives, insulation, and vapour control layers. Most effective when engaged during specification.
Site Verification
On-site inspection at critical stages to verify implementation before walls are closed or finishes applied. Coordination with trades as needed.
Verification Testing
Post-construction measurement to document outcomes—EMF levels, air quality, or other parameters as appropriate to the project scope.
Project Types
The appropriate scope depends on your project stage and type.
New Build
Maximum flexibility to embed building biology from the outset — EMF planning before electrical rough-in, moisture management detailing to prevent mould growth, and material selection before specifications are locked in.
Recommended:
EMF Design Review + Materials Guidance + Site Verification + Final Testing
Major Renovation
Opportunity to improve the indoor environment during renovation. Focus on areas being rewired and materials being replaced. Renovation work exposes existing moisture pathways — an ideal point to address moisture management and reduce mould risk.
Recommended:
Targeted EMF Review + Materials Guidance + Verification
Passive House
Balancing airtightness with natural moisture management is the core challenge — synthetic membranes, petrochemical insulation, and MVHR can conflict with natural habitat needs. We integrate health considerations with performance goals.
Recommended:
Full integration with Passive House certification process
Early Engagement = Best Outcomes
Building biology principles are easiest to implement at design stage, before electrical rough-in and before materials are specified. Retrofitting is possible but more expensive. Ideally, we're engaged before or during the DA process.
For existing homes or post-construction concerns, see our Audits & Assessments services.
Discuss Your Project
Every project is different. We begin with a conversation to understand your build, timeline, and priorities—then recommend an appropriate scope.